Projects/8th Street
8th Street
Calle Ocho, Miami. Unlocking the highest and best use of an urban infill site.
OVERVIEW
More building from the same block of land.
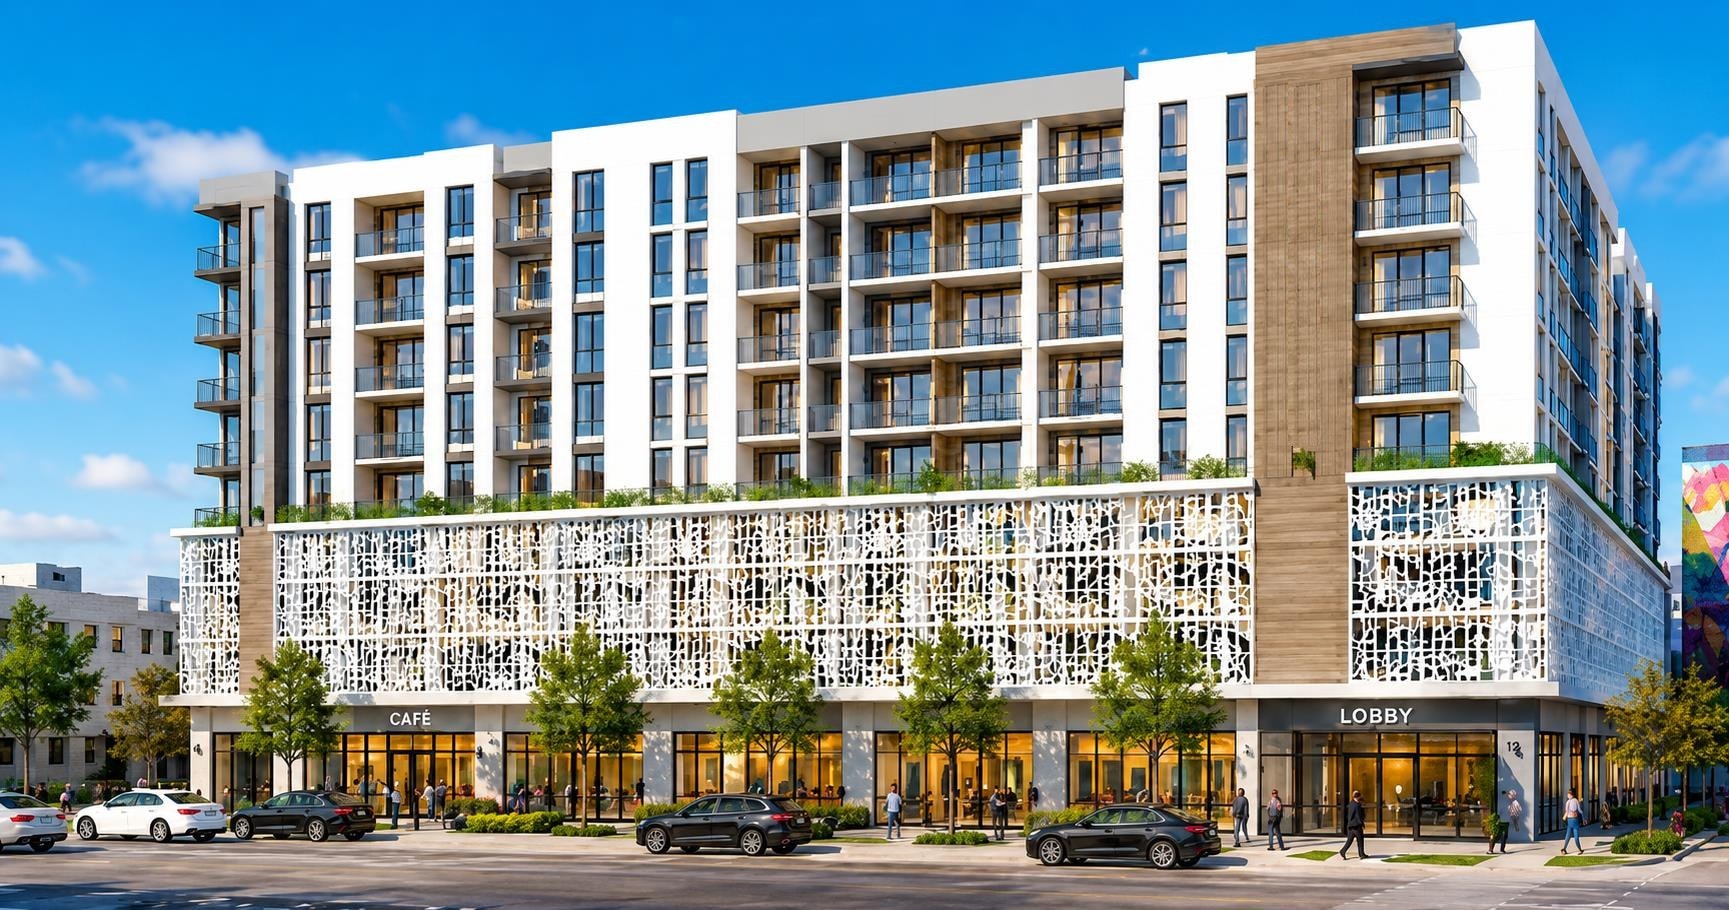
8th Street reimagines an infill site on Calle Ocho as an 8‑story, 120-residence rental community in one of Miami’s fastest-growing urban corridors.
The design pairs an active streetfront with café and retail, structured parking wrapped in sculptural art screens, and a resident amenity program.
THE DESIGN
A building that gives back to the street.
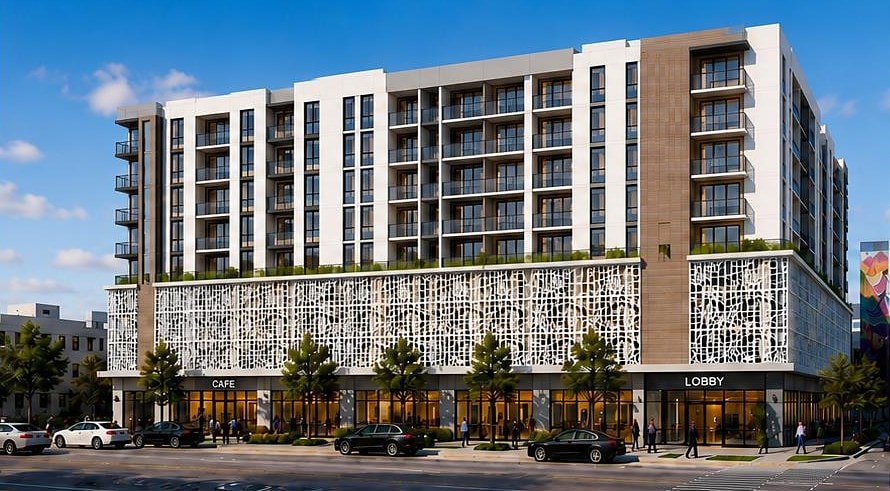
Parking sits behind perforated art screens instead of blank walls. At grade, a glass café and lobby open onto a landscaped sidewalk, and private balconies line the residential floors above.
DRAWINGS
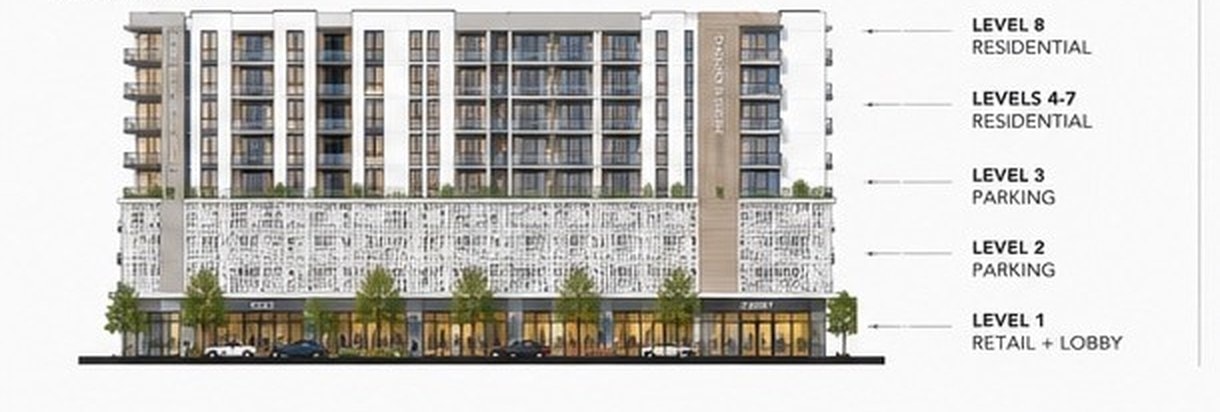
STREET ELEVATION · LEVEL 1 RETAIL AND LOBBY · LEVELS 2–3 PARKING · LEVELS 4–8 RESIDENTIAL
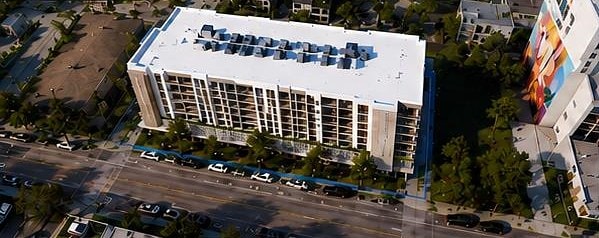
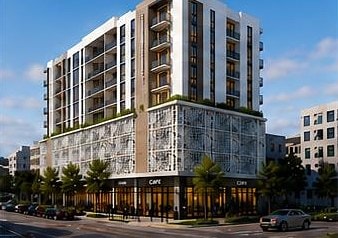
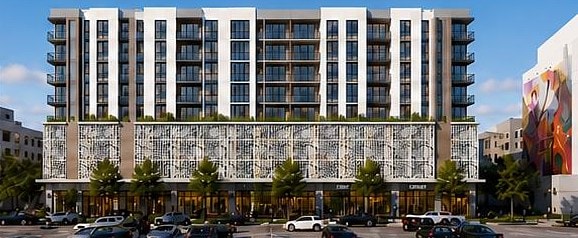
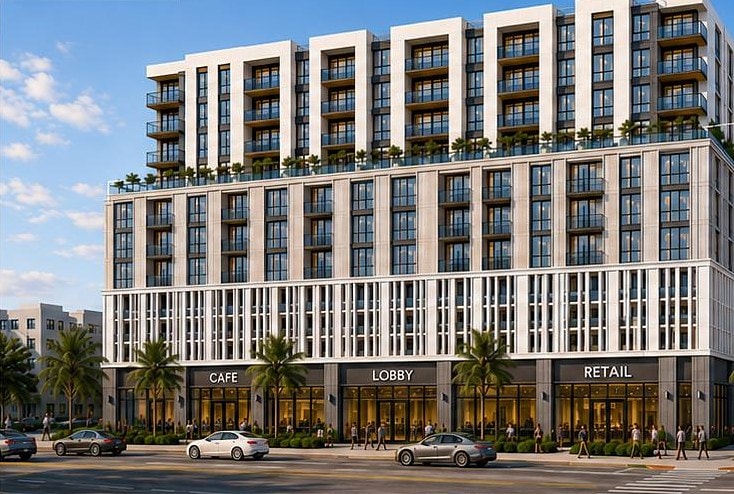
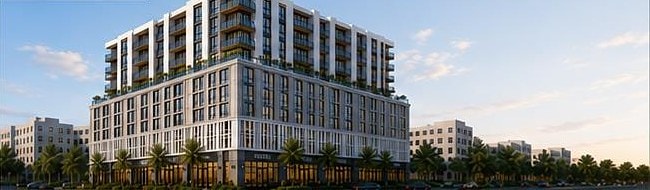
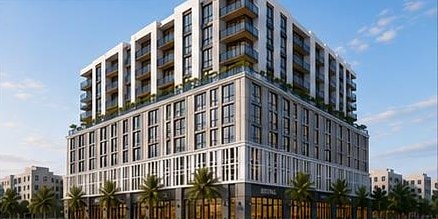
Renderings are conceptual design studies and subject to change.
BGA’S ROLE
Sponsor and developer, from first massing to delivery.
Own a site with untapped potential?
We partner with landowners to create value through development, not just disposition.
Start a ConversationTEAM
Additional project information is available to qualified parties on request.
Request Information